Full Transparency
Property Sale
Think of it like buying a car with the full history report in hand. This property is being sold with complete public disclosure — the maintenance record, the ownership story, and the court-documented circumstances that brought it to market. The listing is real. The story is documented. Nothing is hidden. And you should still bring your own home inspector — we insist.
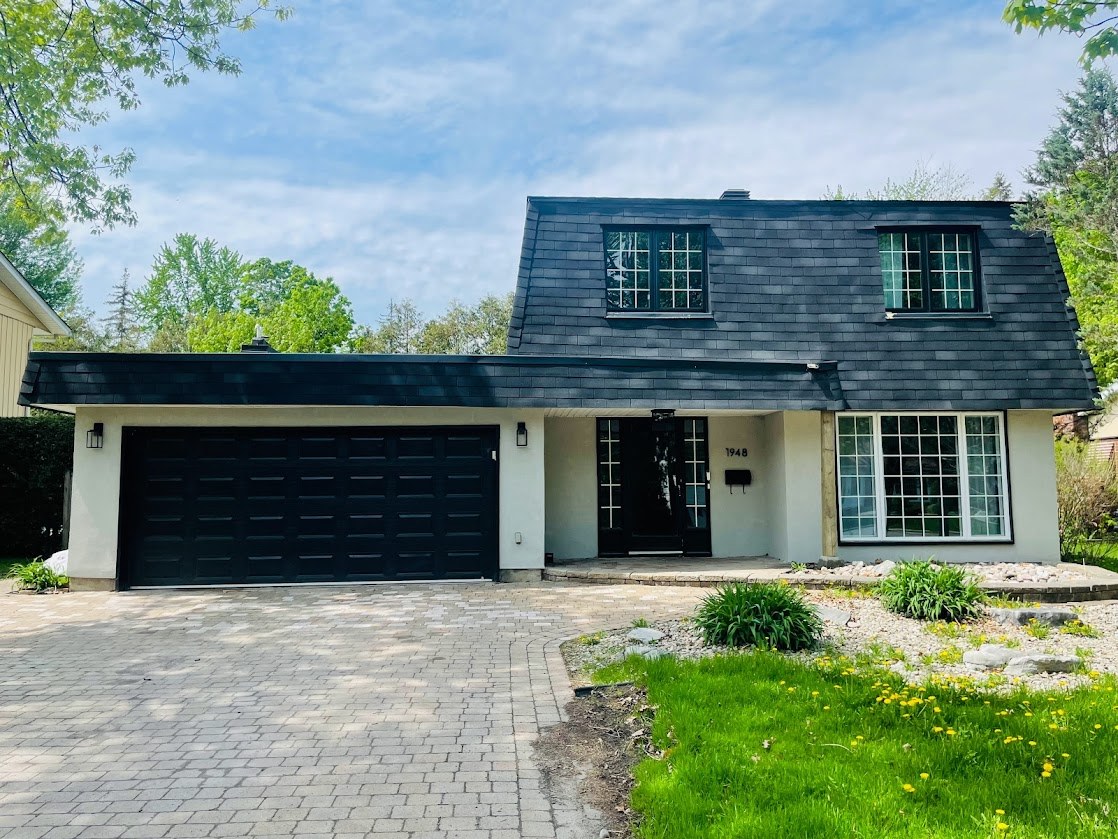
1948 Oakdean Crescent · Ottawa, Ontario
The Listing
1948 Oakdean Crescent, Ottawa
A well-maintained and extensively updated family home in Beacon Hill North, Ottawa. The circumstances of the sale are unusual — the property is not. Key facts below are cross-checked against the independent October 2023 appraisal (court Exhibit 37).
Property Type
Single Detached · 2 Storey
Bedrooms
4 Beds
Bathrooms
2 Full + 1 Half
Living Space
2,005 sq ft + Basement
Lot Size
65 × 102 ft (≈6,633 sq ft)
Parking
Double Garage + Interlock
Heating
Forced-Air Gas · Central A/C
Year Built
1971 (est.)
Features & Highlights
- Renovated kitchen (2016) with maple cabinets, granite countertops and all-new stainless steel appliances
- Roof replaced in 2020
- New furnace installed in 2021
- Freshly painted throughout with new baseboards (2022)
- All-new lighting throughout the home (2022)
- Main-floor powder room renovated in 2019
- Interlock driveway and walkway
- Hardwood floors on the main level
- Double attached garage with interior access
- Electrical updated to code by a licensed electrician (2023)
- In the coveted Colonel By Secondary School catchment
- Legal: Plan 837 Lot 891 · Zoning R1WW · Property taxes ≈ $5,590/yr
Recent Updates
The major systems and finishes have already been done.
The Neighbourhood · Beacon Hill North
A Home Chosen for a Reason
Some houses are bought for their kitchens. This one was chosen for its school.
1948 Oakdean Crescent sits in Beacon Hill North — a quiet, tree-lined community in Ottawa’s east end, bordered by the Ottawa River to the north and the protected NCC Greenbelt to the east. Built out in the 1960s and ’70s on generous lots under a canopy of mature trees, it’s the kind of neighbourhood where families put down roots and stay for decades. Local lore says the name comes from a lighthouse that once stood on the river — its beacon visible from the top of the hill.
But the reason this family chose this street, this house, was Colonel By Secondary School — one of the highest-ranked public schools in Ontario and home to one of Canada’s premier International Baccalaureate programs. Its graduates have gone on to the International Mathematical Olympiad, Carnegie Hall, and the country’s top universities. Catchment for Colonel By is one of the most powerful drivers of demand in the entire east end — families plan their lives around getting into this district.
Fifteen minutes from downtown Ottawa. Steps from riverfront pathways and Greenbelt trails. In the catchment that families compete for. Whatever the circumstances of this sale — and they are all documented here — the location needs no defence.
Colonel By Secondary School
One of Ontario’s most sought-after public schools, home to a world-renowned International Baccalaureate program. Consistently ranked among the top schools in the province — families move to this neighbourhood specifically to be in its catchment.
The Ottawa River
The neighbourhood’s northern edge is the river itself — waterfront pathways, sunsets over the Gatineau Hills, and kilometres of shoreline minutes from the front door.
The Greenbelt & Green’s Creek
Protected NCC Greenbelt lands and the Green’s Creek ravine wrap the community’s eastern edge — forest trails for hiking in summer and snowshoeing in winter, permanently protected from development.
NCC Riverside Pathways
Direct access to the National Capital Commission’s pathway network — a car-free cycling commute along the river into downtown Ottawa.
Four-Season Recreation
Ski Hill Park’s famous toboggan run, the Ski Heritage East cross-country trail network, the Richcraft Sensplex arenas, and the Splash Wave Pool — all in or beside the neighbourhood.
Everyday Convenience
Beacon Hill Shopping Centre, Farm Boy, Gloucester Centre, and St. Laurent Shopping Centre are all a short drive — with the LRT extension connecting the east end to the rest of the city.
Why this matters to a buyer: school catchment is one of the few location advantages that cannot be renovated into a property. Homes in the Colonel By district are held tightly and sell quickly — this one is only available because of the circumstances documented on this site.
All About the Area · The Honest Version
What It’s Actually Like to Live Here
Most listings cherry-pick the neighbourhood stats. In keeping with everything else on this site, here’s the full picture — the impressive numbers and the honest ones.
Walk Score
23 / 100
We won’t spin this: most errands need a car. That’s the trade-off of a quiet residential pocket — and exactly why the streets are calm enough for kids to bike on.
Transit
Routes 23 & 24
OC Transpo routes 23 and 24 stop within a few minutes’ walk of the front door, connecting to the wider network and the east-end LRT.
Light Rail
Blair Station
Blair Station — a major Confederation Line hub — is a short drive or bus ride away, putting downtown Ottawa on the rail network.
The Full School Ladder, JK to Graduation
A child can go from kindergarten to an IB diploma without ever leaving the neighbourhood. Gloucester High School on Ogilvie Road is the nearby alternative.
JK – Grade 5
Robert Hopkins Public School
On Glenfern Avenue, inside the neighbourhood — a walk-to-school elementary with bilingual kindergarten and Early French Immersion.
Grades 6 – 8
Henry Munro Middle School
The neighbourhood’s middle school, recognized for its phys-ed and athletics programs.
Grades 9 – 12
Colonel By Secondary School
The crown jewel: one of Ontario’s top-ranked public schools and home to a world-renowned International Baccalaureate program. Families move here for this catchment.
A crescent, not a main street
Oakdean Crescent is a quiet residential loop — no through traffic, no commuter shortcut. Cars on this street are almost always neighbours coming home. It’s the kind of street where kids learn to ride bikes, road-hockey nets appear after school, and everyone knows whose dog that is.
Built for raising kids
Generous 1970s lots, mature trees, and a full school ladder — elementary, middle, and high school — all within the community. Daycares, parks, and the Splash Wave Pool round out a genuinely walkable childhood, even if the errands aren’t.
Roughly 30 parks nearby
La Verendrye Park, Combermere Park, Kindle Court Park and dozens more, plus Ski Hill Park’s toboggan run, the protected Greenbelt, and the Ottawa River shoreline framing the neighbourhood’s edges.
Minutes from major employers
The National Research Council, CSIS headquarters, Montfort Hospital, La Cité collégiale, and the Canotek Business Park are all a short drive — many residents commute under ten minutes.
Sources: Walk Score® (walkscore.com) for 1948 Oakdean Crescent; OC Transpo route data; Ottawa-Carleton District School Board school directory. Figures current as of August 2026 — verify catchment boundaries directly with the OCDSB before purchasing for a specific school.
Property Photos
1948 Oakdean Crescent, Ottawa — click any photo to view it full size. Includes street-level and aerial views so you can see the lot, not just the rooms.
Visualize the Potential
Pick a real photo, describe a change, and see an AI concept — then keep refining it with further edits.
These images are AI-generated concepts — not the actual condition of the property. Every generated image carries a permanent watermark. The true, unaltered state of the home is shown in the Property Photos section above and documented in the History Report. Nothing generated here forms part of the listing or any representation about the property.
1 · Choose a photo
Front Exterior
2 · Describe the change
Or start from a template
Exterior — Facade & Colour
Exterior — Garage & Entry
Exterior — Driveway & Landscaping
Exterior — Backyard
Interior
3 · AI concept result
Your AI concept will appear here — permanently watermarked as a concept, never a representation of the property.
Priced for Immediate Sale
Offers Welcome
Asking price: $900,000 — supported by comparable sales in Beacon Hill North and an independent certified appraisal of $890,000 (October 24, 2023). This is a genuine sale, not a stunt: the sooner it closes, the less everyone loses.
Read the full 2023 appraisal (PDF · court Exhibit 37)Appraisal by Dianna LeBreton, CRA P.App., LeBreton Appraisals — filed as Exhibit 37 in court file FC-23-00001050-0000. Effective date October 24, 2023; market conditions have evolved since.
Feature sheet, key facts, situation summary + the full Oct 2023 appraisal in one PDF.
Priced Below Pressure
The mortgage payout was financed through a private lender, and private money is not cheap. Every month this dispute continues adds carrying costs and legal fees. A fast, fair sale beats a slow, expensive one — for everyone.
All Offers Reviewed
Offers are reviewed as received. Conditional and unconditional offers welcome. Buyer agents protected — co-operating commission offered.
Flexible, Fast Closing
A prompt closing is preferred, but the timeline is flexible for the right offer. The goal is a clean transaction, quickly.
A New Way to Buy
Like a CARFAX — But for a Home
When you buy a used car, you want the vehicle history report before you commit. This listing works the same way. You are getting the most complete, honest report the owner can possibly provide — the maintenance record, the ownership story, and the reason it is for sale — all in one place, in public.
Full Service Record
Every major update is disclosed with the year it was done — kitchen (2016), powder room (2019), roof work (2020), furnace (2021), paint, baseboards, lighting and refinished hardwood (2022), electrical updated to code (2023). No guessing about what was replaced or when.
Complete Ownership History
Why is this home for sale? You will know exactly why — the court order, the breach, and the mortgage crisis it caused are all documented in the wiki. Most listings hide the seller’s situation. This one publishes it.
No Hidden Accidents
A certified 2023 appraisal (court Exhibit 37) and a realtor’s June 2026 walkthrough are both summarized right on this page — the garage beam leak, the tired second floor, the bathroom that needs a full redo. The good and the bad alike, on the record, before you ever book a showing.
The Bad — Disclosed Up Front
A real history report includes the accidents, not just the oil changes. The home has been solely occupied by the co-owner since August 2023, and its condition has changed during that period. Below are three snapshots: the condition at handover, a certified independent appraisal from October 2023 (filed in court as Exhibit 37 — read the full PDF below), and an independent realtor’s walkthrough from June 15, 2026. Nothing is buried in fine print.
Condition at Handover — August 2023
- All electrical wiring in the house updated to code by a licensed electrician (2023)
- Main-floor hardwood fully sanded and refinished (2022)
- Painted throughout with new baseboards and all-new lighting (2022)
- Furnace new (2021), roof replaced except over the garage (2020), kitchen with maple cabinets, granite and new appliances (2016)
- Home left in solid, livable condition when the seller moved out in August 2023 — after the co-owner stated he intended to purchase and keep the home. A certified appraisal two months later (below) recorded exactly what it looked like.
Independent Appraisal — October 24, 2023
Two months after handover, a certified appraiser (Dianna LeBreton, CRA P.App.) inspected the home. Her report — later filed as court Exhibit 37 — is the neutral baseline between the two accounts:
- Estimated market value: $890,000 (Direct Comparison Approach)
- Kitchen, 2pc bath, most light fixtures, hardwood floors, some windows and portions of the roof replaced; exterior stucco repainted
- Second-level bathrooms noted as dated — ensuite shower original/stained, main bath needing drywall patching and mixed fixtures
- Some stained hardwood and worn parquet; signs of water damage on the living room ceiling, one bedroom wall and one basement window
- Upper roof shingles a different colour and curling; front-entrance roof overhang unlevel; fascia/soffit damaged where the old solarium was removed
- Aluminum wiring reported to the appraiser as mostly pigtailed (one outlet appeared missed); the seller’s records show the wiring was updated to code by a licensed electrician in 2023
Realtor Walkthrough — June 15, 2026
Summary of findings from an independent realtor’s condition assessment, nearly three years into the co-owner’s sole occupancy:
Front entrance canopy
Needs repair.
Garage — water leak
A water leak that needs to be inspected.
Roof age and mismatch (as reported to the realtor)
The realtor was told the top roof is approximately 16 years old and the mansard approximately 8 years old, with mismatched colours. Note: this information was provided to the realtor by the occupying co-owner, not by a building inspector. The seller’s records show the roof was replaced in 2020, except the section over the garage.
Second floor — floors in bad condition
Approximately $10,000 to replace. A clean-up and painting also suggested throughout the second floor.
Main bathroom — original 1970s
Original to the 1970s and in need of a full remodel.
Basement — in bad shape
Possible water ingress associated with the garage leak (to be confirmed on inspection). Needs new windows, and the ceiling is lower than other basements in the area.
Windows needing replacement
The office window and a second-floor bedroom window need replacing. Second floor and basement windows are original.
Smaller items
Gas fireplace switch not working. Carpets need steam cleaning and paint touch-ups on the main floor. Exterior yard needs clean-up front and back.
What the Same Walkthrough Found Still Solid
- Kitchen — 2016 renovation: maple cabinets, granite counters and all-new appliances, in good shape
- Living and dining rooms in OK condition (staging recommended)
- Most main-floor windows replaced approximately 6 years ago
- Furnace and hot water tank approximately 5 years old
- Appliances: stove, washer, dryer ~5 years; fridge, microwave ~10 years
- Backyard shed / studio in good condition
The realtor recommended obtaining a contractor’s estimate for repairs plus as-is and as-repaired appraisals. The asking price reflects the home’s as-is condition. All repair figures above are the realtor’s approximate estimates, not quotes — and several condition details (including roof age) were relayed to the realtor by the occupying co-owner rather than verified by a building inspector. One more reason to bring your own. The October 2023 appraisal is reproduced here as filed in court file FC-23-00001050-0000; its valuation reflects market conditions as of its effective date.
And Just Like a Car — You Should Still Get It Inspected
A history report is not a substitute for an inspection, and this one does not pretend to be. Buyers are actively encouraged to bring a licensed home inspector of their own choosing before making an offer. Take your time. Look behind everything. Ask hard questions. A transparent sale has nothing to fear from a thorough inspection — it welcomes one.
Three Years, in Thirty Seconds
How a family home went from separation to a court order, to the brink of forced sale, to this listing. Every entry is backed by the record — dates still awaiting their documents are marked, not asserted.
Separation — Ana moves out
Ana Lissansky moves out of 1948 Oakdean Crescent. Francisco (Frank) Alas remains in sole occupancy from this point on. Mortgage obligations continue jointly.
Certified appraisal: $890,000
Independent appraisal by Dianna LeBreton, CRA P.App. (LeBreton Appraisals), later filed in court as Exhibit 37. It anchors the asking price to this day.
Family court proceedings begin
Proceedings are initiated in Ontario family court under Court File No. FC-23-00001050-0000 (Lissansky v. Alas).
The court orders Frank to purchase the property
Based on representations he made to the court, Francisco (Frank) Alas is ordered to buy out the property. The purchase is never completed — no financing, no buyout, no alternative proposed.
Mortgage matures without renewal
The Scotiabank mortgage reaches maturity and is not renewed. Payments stop within days.
41 days delinquent — confirmed in writing
Scotiabank confirms the delinquency in writing and sets out the escalation path: collections at 90 days, referral to a litigator at six months.
Paid out at the eleventh hour
Francisco (Frank) Alas borrows from a private lender and pays out the Scotiabank mortgage, averting a forced sale after weeks of documented delinquency.
For sale — with everything published
Rather than let it happen quietly, the property is listed with the full record public: the appraisal, the history, the dispute. You are reading the result.
The Story
Why Full Transparency?
Because the alternative — silence — protects only the person who broke the order. The complete, documented account is maintained in the wiki section of this site.
A Court Order Was Not Honoured
In [Month, Year], the Ontario Family Court ordered Francisco (Frank) Alas to purchase this property (Court File No. FC-23-00001050-0000). Despite representations made directly to the court, the purchase never happened.
Read about the orderThe Mortgage Went to the Brink
When the ordered buyout failed, the Scotiabank mortgage matured without renewal and fell into delinquency — 41 days behind by mid-July 2026, with the bank confirming the collections path in writing. It was only paid out after Mr. Alas borrowed from a private lender. The property is no longer under threat of forced sale — but the record of how it got there stands.
Read the mortgage storyRadical Transparency Over Silence
These situations usually end quietly, with the compliant party absorbing the damage. Not this time. Every event, document, and dollar is being placed on the public record — so the sale is honest and the history is undeniable.
Read the overviewFor the Trade
Realtors Welcome
This is a private sale, but agents are not on the outside of it. If you have a buyer for 1948 Oakdean Crescent, we welcome your involvement and offer a cooperating commission. Get in touch and we’ll walk through the details together.
Commission offered
A cooperating commission is available to the buyer’s agent. We’re happy to discuss the terms directly — just reach out.
Everything already documented
The full history, the appraisal, and the property details are all on this site. Your client can do their due diligence before they ever step through the door.
Straightforward to show
Bring your buyers. Showings and offers are welcome, and we’ll work with you to make the process simple and professional.
Feature sheet, key facts, situation summary + the full Oct 2023 appraisal in one PDF.
This is an open invitation to cooperate, not a listing agreement or a binding offer of compensation. Specific terms are confirmed directly between the seller and the cooperating agent.
Buyer FAQ
The questions any sensible buyer would ask about a listing like this one — answered directly, in keeping with the rest of the site.
These answers are provided in good faith and are not legal, financial, or investment advice. Every buyer should rely on their own lawyer, inspector, and lender. For the complete documentary record, see The Full Story and The Evidence.
Interested Buyers
Make an Inquiry
Serious inquiries about the property are welcome — from buyers, agents, and investors. Viewings can be arranged at [viewing arrangements placeholder]. Every inquiry receives a response.
- The Scotiabank mortgage has been paid out — clean title deliverable on closing.
- Full disclosure available: appraisal, status of proceedings, and timelines.
- Your details are stored securely and used only to respond to your inquiry.